
Anchor Center
Project Description:
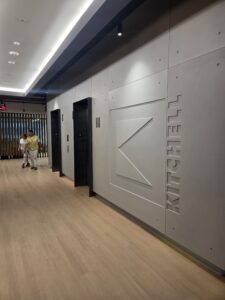
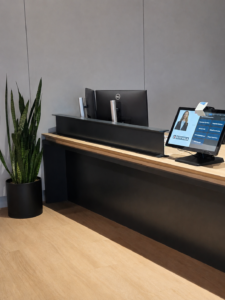
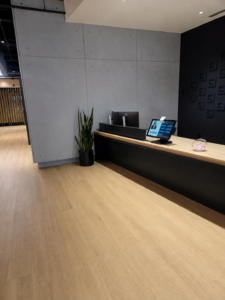
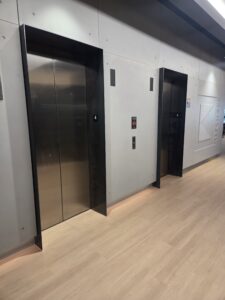
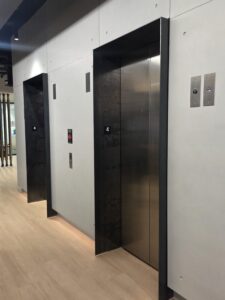
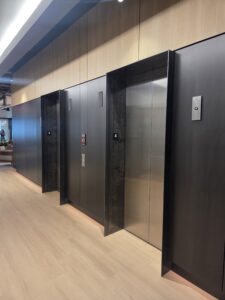
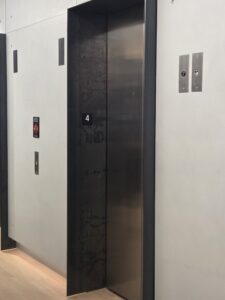
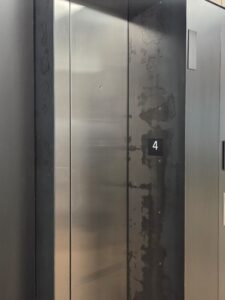
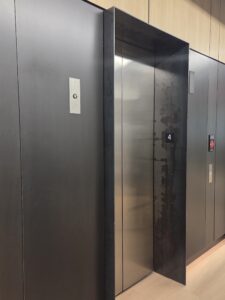
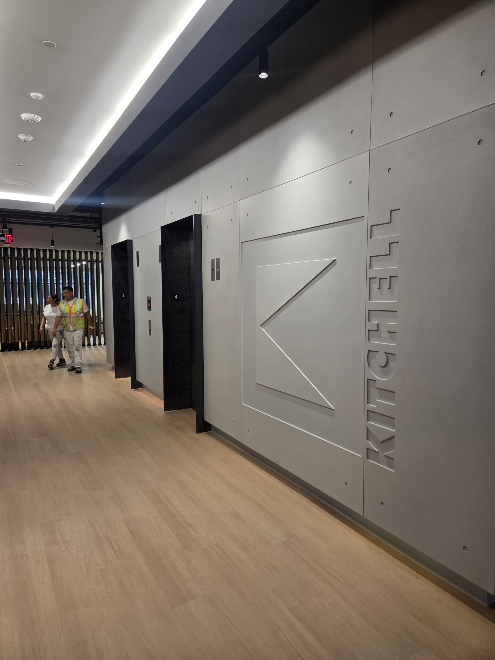
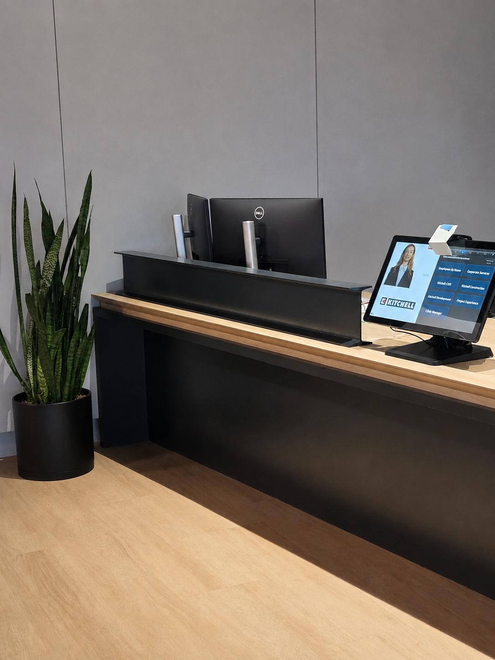
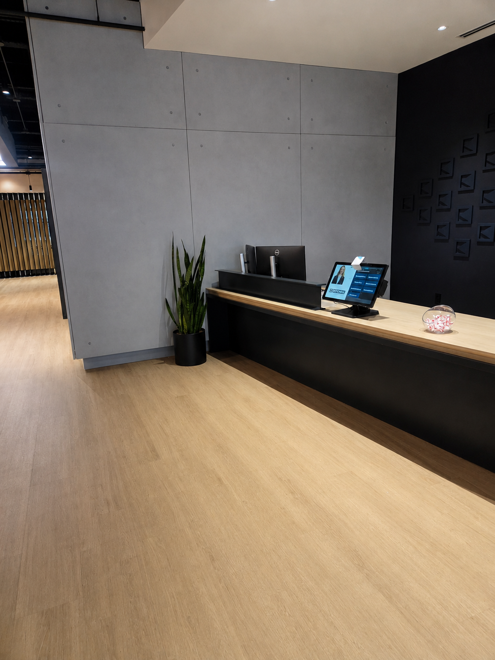
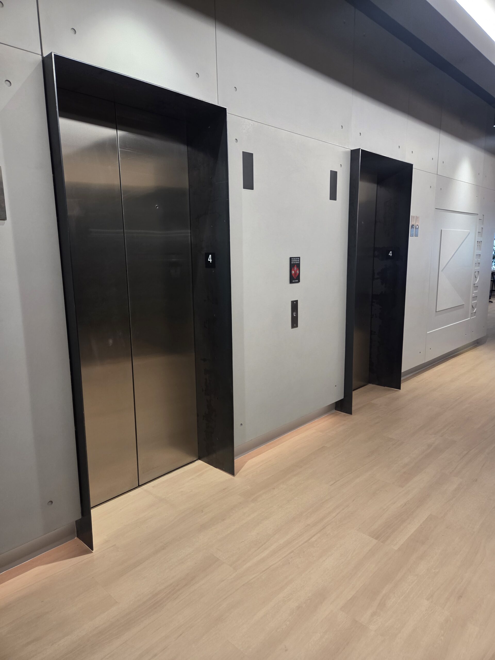
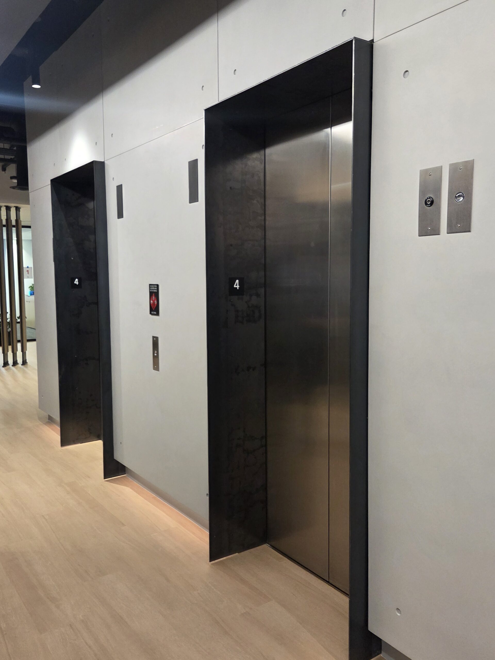
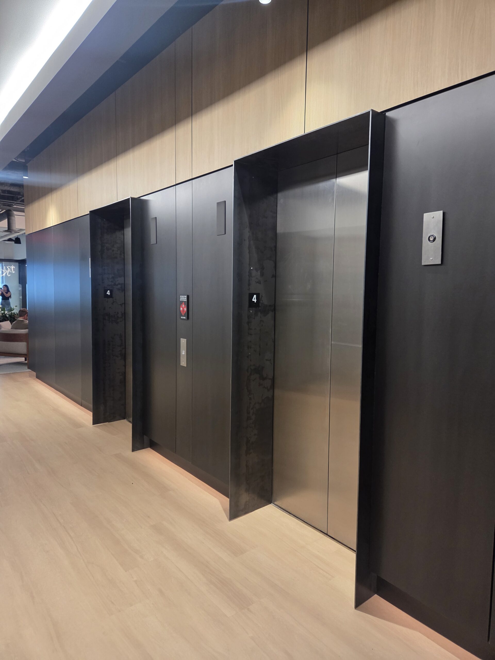
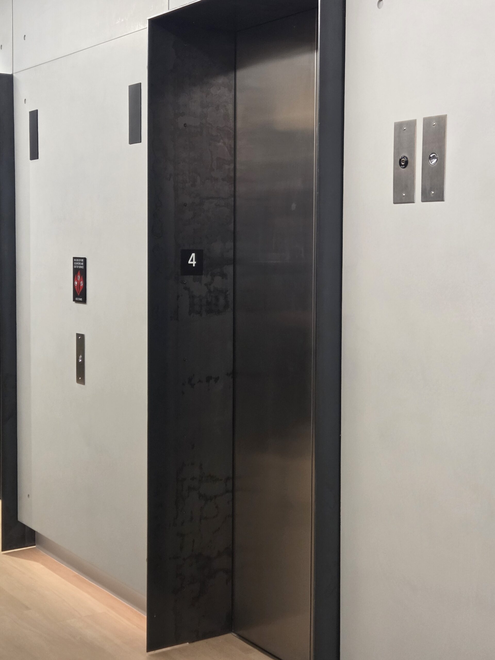
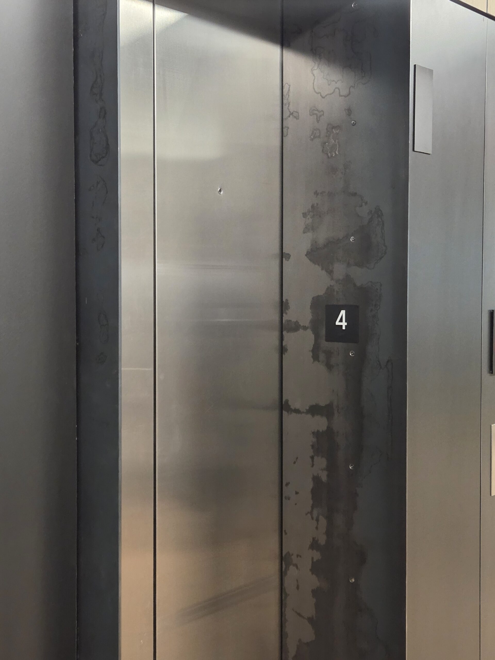
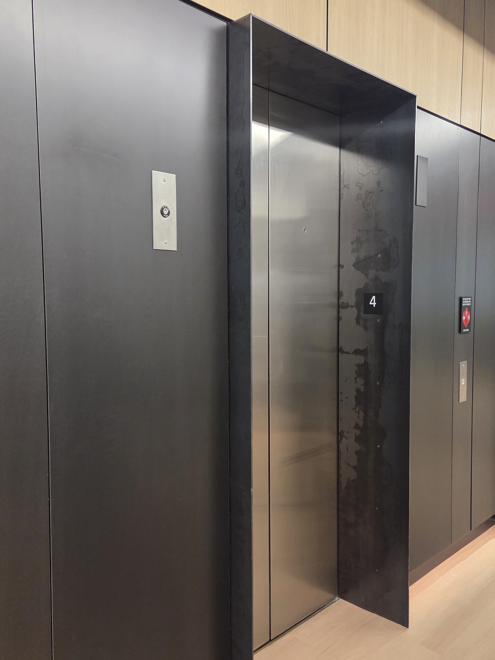
This project combined architectural steel fabrication with custom interior metalwork to enhance both the functionality and aesthetics of the space. Our team fabricated and installed custom ¼-inch raw steel elevator cladding with a protective wax coating at four exterior elevators on the fourth floor, creating a durable finish that showcases the natural character of the steel while helping preserve its appearance over time. We also fabricated and installed a custom 6″ × 6″ × 70″ powder-coated steel I-beam at the reception desk, serving as a clean architectural feature that complements the overall design. Every component was fabricated to precise specifications and professionally installed to ensure a seamless fit and lasting performance.
Designed by:
STG Design & Stevens Leinweber
Materials:
Hot Roll Steel Plate, HSS I-beam
Finish:
Waxed Hot Roll